
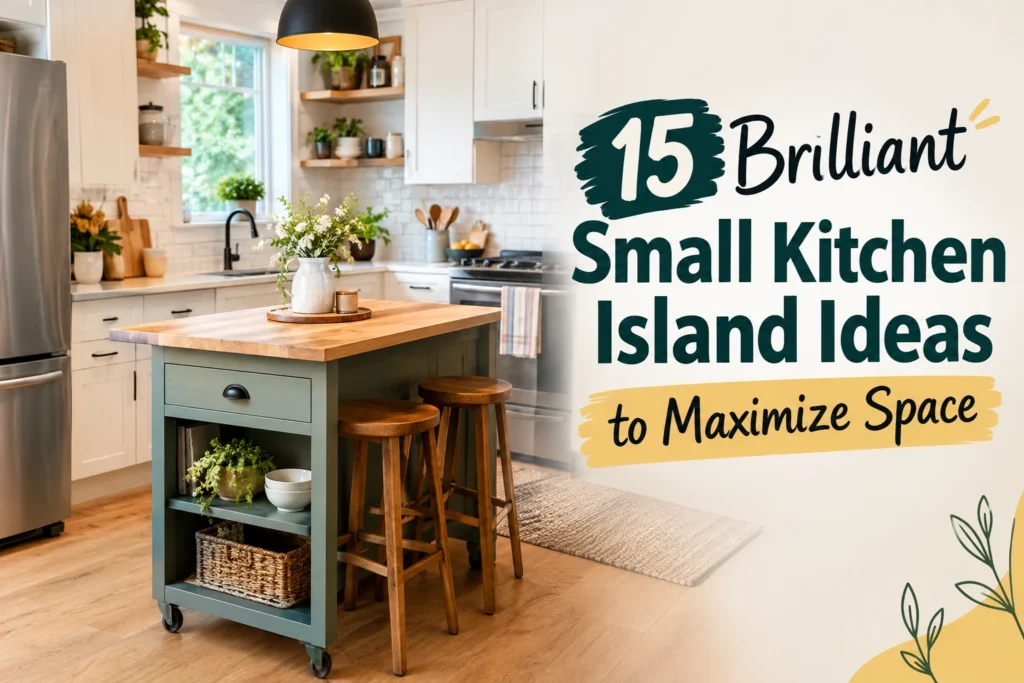
A small kitchen doesn’t mean you have to give up the function and style of an island. With the right layout, a compact island can add valuable prep space, storage, seating, and even a visual focal point without making the room feel crowded.
The best small kitchen island ideas are designed around how you actually use your kitchen. A narrow island can improve a tight layout, while an island with storage can reduce countertop clutter. If you have a little more room, seating or a larger prep surface can make the island serve multiple purposes.
Whether you’re working with a small apartment kitchen, a narrow galley layout, or a compact open-concept space, these ideas can help you find a practical setup that fits.
Why Add an Island to a Small Kitchen?
A kitchen island doesn’t have to be large to be useful.
Even a compact island can provide an additional surface for meal preparation, a place to store frequently used items, or a casual spot for coffee and quick meals.
The key is choosing an island that fits your available space instead of trying to squeeze a full-size island into a small kitchen.
A well-planned island can help you:
-
Add extra food-prep space
-
Create additional storage
-
Reduce countertop clutter
-
Provide casual seating
-
Improve kitchen organization
-
Define an open-concept kitchen
-
Add visual interest without a major renovation
Before choosing an island, measure the room and consider how doors, drawers, appliances, and walkways will work around it.
15 Small Kitchen Island Ideas
1. Choose a Slim Kitchen Island
A slim island is one of the easiest ways to add an island to a compact kitchen without overwhelming the room.
Instead of choosing a wide island with unnecessary storage, look for a narrow design that provides just enough countertop space for food preparation and everyday tasks.
A slim island can work particularly well in a galley-style kitchen where floor space is limited.
Best for: Narrow kitchens and compact layouts.
Why it works: It adds workspace while keeping the room easier to navigate.
2. Try a Narrow Small Kitchen Island
If your kitchen is longer than it is wide, a narrow island can make better use of the available floor plan.
Choose a rectangular design that follows the shape of the kitchen rather than fighting against it.
You can use the surface for preparing meals, serving food, or placing small appliances you use regularly.
Best for: Long, narrow kitchens.
Tip: Measure the space between the island and surrounding cabinets before buying. A beautiful island isn’t useful if it makes the kitchen difficult to move through.
3. Add a Small Kitchen Island With Storage
One of the most practical small kitchen island ideas is to use the island as additional storage.
Look for a design with drawers, cabinets, shelves, or a combination of all three.
Drawers can hold utensils and kitchen tools, while cabinets are useful for pots, pans, and larger items. Open shelves can keep frequently used dishes or baskets within easy reach.
Best for: Kitchens that lack cabinet storage.
If storage is your main problem, you may also want to combine the island with other small kitchen storage solutions rather than relying on the island alone.
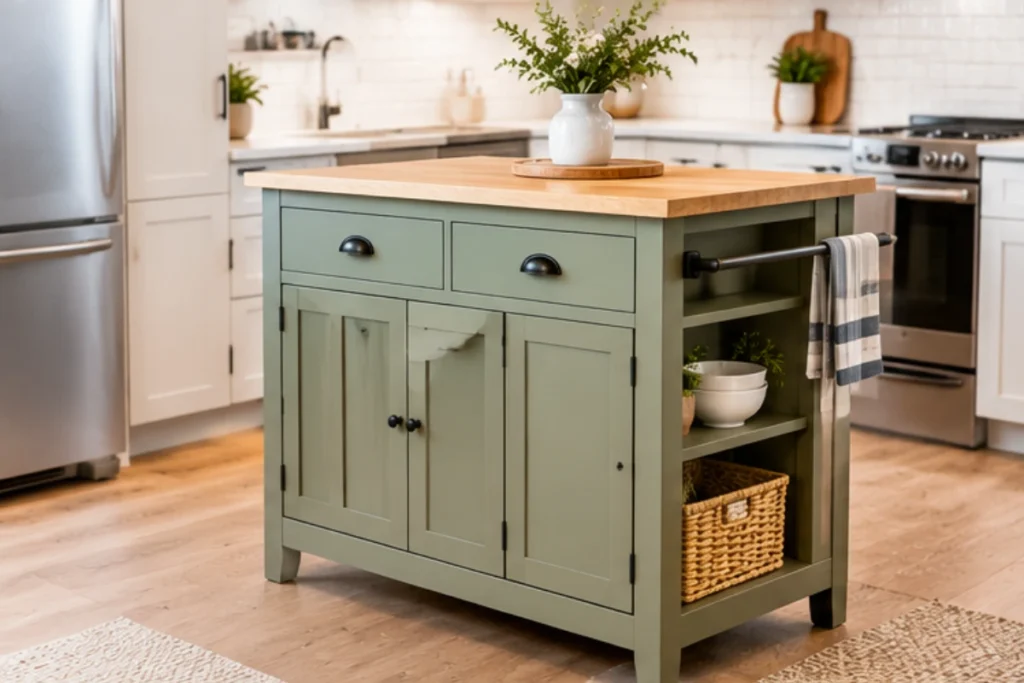
4. Create a Small Kitchen Island With Seating
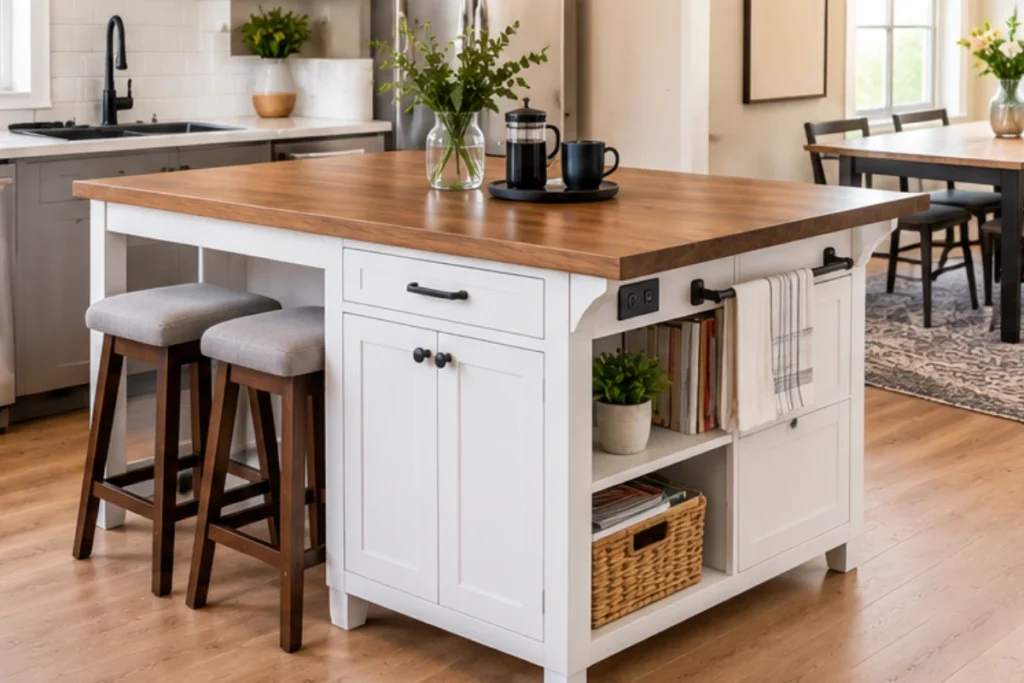
A compact island can sometimes double as a casual dining area.
Look for an island with a suitable countertop overhang and enough legroom for one or two stools. However, not every island is designed to support seating, so check the manufacturer’s specifications before using it this way.
This approach can be especially useful when a separate dining table would take up too much space.
Best for: Apartments, eat-in kitchens, and small open-plan homes.
Small kitchen island seating tip
Don’t sacrifice too much walking space just to add another stool. In a small kitchen, maintaining comfortable movement is usually more valuable than squeezing in additional seating.
5. Use a Small Island on Wheels
If flexibility is more important than permanence, a rolling island can be an excellent option.
A small kitchen island on wheels can be moved closer to the counter while you’re preparing food and pushed against a wall when you need more floor space.
This makes it particularly useful for renters, apartments, and kitchens with multiple uses.
Best for: Flexible layouts and small kitchens.
For more ideas specifically focused on movable islands, see our guide to small kitchen island on wheels.
6. Consider a Small Kitchen Island on a Budget
You don’t necessarily need a custom-built island to improve your kitchen.
A simple freestanding island, compact kitchen cart, refurbished cabinet, or DIY solution can provide useful functionality without the cost of a major renovation.
When working with a limited budget, prioritize:
-
A sturdy countertop
-
Useful storage
-
Durable construction
-
Quality hardware
-
Stable legs or casters
-
A size that actually fits your kitchen
Avoid choosing an island simply because it’s inexpensive. A poorly constructed island that doesn’t fit your layout can create more problems than it solves.
Best for: Budget-conscious homeowners and renters.
7. Try a Modern Small Kitchen Island
Modern kitchens often benefit from an island with simple lines, minimal hardware, and a restrained color palette.
A clean design can make a small kitchen feel less visually busy.
Consider a combination of a simple base with a contrasting countertop, or choose an island that matches your existing cabinetry.
Best for: Contemporary and transitional kitchens.
Design tip
In a small kitchen, visual simplicity matters. Too many contrasting colors, open shelves, decorative objects, and hardware details can make the island feel larger than it actually is.
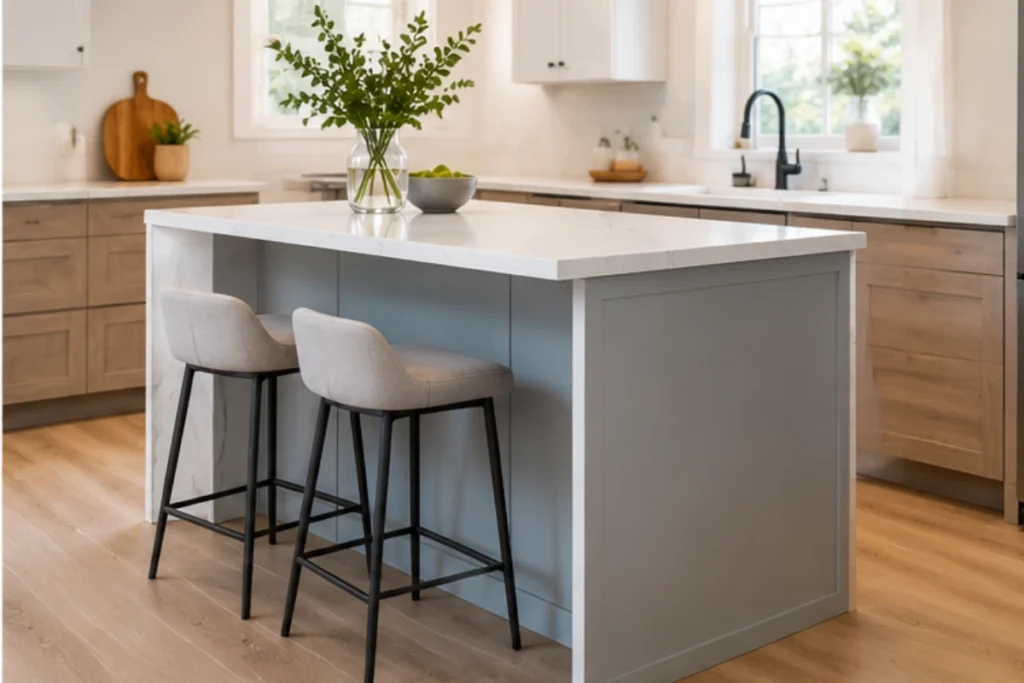
8. Add a Butcher-Block Island
A butcher-block countertop can bring warmth and texture into a compact kitchen.
It also creates a practical prep surface for chopping vegetables, assembling meals, and other everyday tasks.
A wood countertop can work particularly well with white, cream, gray, or natural-tone cabinets.
Best for: Food preparation and warm kitchen styles.
If you plan to use the countertop heavily for food preparation, choose a surface designed for that type of use and follow the manufacturer’s care instructions.
9. Choose a Small Island With Open Shelving
Open shelving can make a small island feel lighter than a completely enclosed cabinet base.
Use the shelves for items you reach for frequently, such as mixing bowls, cutting boards, cookware, or baskets.
The downside is that everything remains visible, so organization becomes especially important.
Best for: Casual, farmhouse, and open-concept kitchens.
Keep it tidy: Use a few coordinated baskets or containers instead of filling every inch of shelf space.
10. Build a DIY Small Kitchen Island
A DIY island can be a smart option when standard kitchen islands don’t fit your dimensions.
You can build the base around your exact requirements and choose the storage, countertop material, height, and finish yourself.
A simple DIY project might use a sturdy cabinet base, a countertop, shelving, or repurposed furniture.
Before starting a DIY island
Measure:
-
Available floor space
-
Desired island width
-
Desired island depth
-
Finished countertop height
-
Clearance around the island
-
Nearby cabinet and appliance doors
-
Pathways into and through the kitchen
The goal isn’t simply to build an island that fits physically. It should also leave enough room for comfortable everyday movement.
Best for: Custom layouts and experienced DIYers.
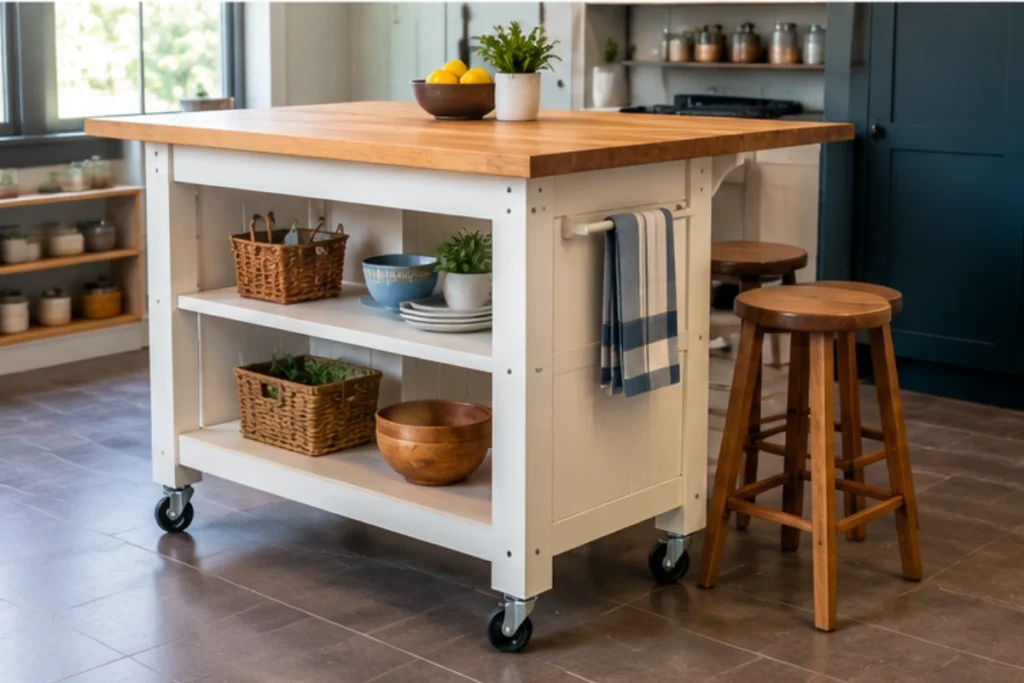
11. Create a Two-Tone Island
A two-tone island can add character without requiring a complete kitchen makeover.
For example, you could pair a natural wood countertop with a painted base or choose a darker island against lighter cabinets.
The island can become a visual focal point while still feeling connected to the rest of the kitchen.
Best for: Kitchens that need more personality.
Keep the look cohesive
Choose at least one finish or color that already appears somewhere else in the kitchen. This helps the island feel intentional rather than disconnected.
12. Use a Small Island as a Coffee and Breakfast Station
A compact island doesn’t have to be dedicated entirely to food preparation.
You can use part of the countertop for a coffee maker, mugs, breakfast supplies, or a small beverage station.
Storage underneath can hold coffee accessories, mugs, tea, or breakfast items.
Best for: Busy households and morning routines.
This idea can also help free up valuable counter space around the main cooking area.
13. Choose an Island With Drawers
Drawers can provide surprisingly useful storage in a small island.
They’re ideal for utensils, kitchen towels, measuring tools, baking accessories, and other smaller items that can become difficult to organize in cabinets.
If you’re comparing islands, don’t judge storage capacity only by the number of drawers. Check their depth, size, and how easily they open.
Best for: Kitchens where small-item storage is the main challenge.
14. Try a Compact Island With a Drop-Leaf Surface
A drop-leaf design can give you extra workspace only when you need it.
Keep the extension folded when you need more room to move and raise it when preparing food, serving meals, or creating a temporary eating area.
This is particularly useful for extremely compact kitchens.
Best for: Small apartments and multifunctional kitchens.
Before buying one, check how securely the extension locks into place and whether the island remains stable when the surface is extended.
15. Create a Multi-Purpose Small Kitchen Island
The most useful island may be one that performs several jobs at once.
A compact island can combine:
-
Food preparation
-
Storage
-
Seating
-
Serving
-
Appliance space
-
Coffee or breakfast storage
Instead of asking, “How big of an island can I fit?” ask, “What problems do I want the island to solve?”
If you need more storage, prioritize cabinets and drawers. If you need a prep area, prioritize countertop space. If you need casual dining, prioritize a suitable overhang and legroom.
This approach helps you get more value from a smaller footprint.
The right island depends on your kitchen’s layout, your storage needs, and how you use the room.
1. Measure Before You Buy
Start by measuring the available floor area.
Don’t measure only the island itself. Account for the space needed to walk around it and open nearby cabinets, drawers, refrigerators, ovens, and appliances.
A compact island should make the kitchen more useful—not create a new obstacle.
2. Consider the Kitchen Layout
The same island may work beautifully in one kitchen and poorly in another.
For a narrow kitchen, a slim rectangular island may be the best option. For a more open layout, you may have room for seating or additional storage.
Think about how people naturally move through the room before deciding where the island will go.
3. Decide What the Island Needs to Do
Make a short list before shopping.
Do you need:
-
More prep space?
-
More storage?
-
Seating?
-
A coffee station?
-
A serving area?
-
Space for small appliances?
-
A decorative focal point?
The answer should guide the island’s design.
4. Think About Storage
If storage is your priority, compare:
-
Drawers
-
Cabinets
-
Open shelves
-
Baskets
-
Pull-out storage
-
Appliance compartments
Choose storage based on what you actually need to keep nearby.
5. Don’t Ignore Mobility
A fixed island can be useful, but a movable design may make more sense in a small kitchen.
If you frequently need to clear the floor for cleaning, entertaining, or larger cooking projects, a rolling island gives you additional flexibility.
6. Match the Island to Your Kitchen Style
Your island doesn’t have to perfectly match your cabinets, but it should feel connected to the room.
Consider:
-
Cabinet color
-
Countertop material
-
Hardware
-
Flooring
-
Lighting
-
Overall kitchen style
A simple island can look more intentional when one or two of its finishes repeat elsewhere in the room.
Pros and Cons of a Small Kitchen Island
Pros
-
Adds useful prep space
-
Can increase storage
-
May provide casual seating
-
Can improve kitchen organization
-
Creates a central workspace
-
Available in many sizes and styles
-
Rolling versions can be moved when needed
-
Can update the look of a kitchen without a full renovation
Cons
-
Takes up valuable floor space
-
Can make a narrow kitchen feel crowded
-
Seating requires additional clearance
-
Larger islands may interfere with appliance doors
-
Open shelving can become cluttered
-
Cheap construction may not hold up to daily use
-
A permanent island can be expensive to install
Small Kitchen Island Ideas for Different Kitchen Sizes
For Very Small Kitchens
Choose a slim cart, drop-leaf island, or compact rolling island.
Focus on mobility and multifunctional storage rather than trying to maximize countertop size.
For Narrow Kitchens
A long, narrow island can work well if enough clearance remains on both sides.
Avoid oversized islands that interrupt the natural walking path.
For Small Open-Concept Kitchens
A well-designed island can help visually separate the kitchen from the living or dining area.
Choose a style that works with the surrounding room because the island will likely be visible from multiple angles.
For Apartment Kitchens
Look for freestanding or rolling designs that don’t require permanent installation.
An island that can move or be repositioned gives you more flexibility when the kitchen has multiple uses.
Small Kitchen Island Ideas on a Budget
If you want the benefits of an island without a major renovation, consider these lower-cost approaches:
Repurpose a sturdy cabinet
A suitable base cabinet can sometimes become the foundation for a custom island.
Use a kitchen cart
A compact cart can provide storage and workspace without installation.
Add a countertop to a simple base
A basic cabinet or furniture base can sometimes be upgraded with a suitable countertop.
Build a simple DIY island
If you have the tools and experience, building your own can allow you to control the dimensions and storage.
Just remember that structural stability matters more than saving a few dollars.
Common Small Kitchen Island Mistakes to Avoid
Even a good-looking island can create problems if the layout isn’t planned carefully.
1. Choosing an island that’s too large
More countertop isn’t always better. If the island makes the kitchen difficult to navigate, it has defeated its purpose.
2. Forgetting cabinet clearance
Make sure nearby drawers and cabinet doors can open without hitting the island.
3. Adding seating without enough room
Stools require more space than many people expect.
4. Prioritizing appearance over function
A beautiful island that doesn’t solve a storage or workspace problem may not be worth the floor space.
5. Overloading open shelves
Too many visible items can make a small kitchen look cluttered.
6. Ignoring mobility
If your kitchen is extremely compact, consider whether you would benefit from moving the island when necessary.
Frequently Asked Questions
What is the best island for a small kitchen?
The best island is one that fits comfortably within the available floor space while solving a specific problem. Slim, rolling, drop-leaf, and compact storage islands are often practical choices for smaller kitchens.
How small can a kitchen island be?
There isn’t one universal minimum size because kitchen layouts differ. Instead of focusing only on the island’s dimensions, make sure there is enough surrounding space for comfortable movement and nearby cabinets and appliances to operate normally.
Are kitchen islands a good idea for small kitchens?
Yes, when they’re appropriately sized. A compact island can add prep space, storage, or seating without requiring a large kitchen, but an oversized island can make the room feel cramped.
Can a small kitchen island have seating?
Yes. Some compact islands can accommodate one or two stools, provided the design has adequate overhang, legroom, stability, and clearance.
What is the best small kitchen island for storage?
An island with a combination of drawers and enclosed cabinets is often useful when storage is the priority. Open shelving can provide easier access but requires more organization.
Can I build a small kitchen island myself?
Yes. A DIY island can be a practical option when standard designs don’t fit your kitchen. Carefully measure the space, use sturdy materials, and make sure the finished structure is stable and appropriate for its intended use.
Are rolling kitchen islands better than fixed islands?
Neither is universally better. A rolling island offers more flexibility and can be moved when needed, while a fixed island can provide a more permanent workspace and may support more substantial installations.
How do I make a small kitchen island look bigger?
Keep the design visually simple. Light or coordinated finishes, clean lines, limited countertop clutter, and open space around the island can help a compact island feel less visually heavy.
Related Small Kitchen Organization Guides
If you are working on a small kitchen, these GRAPCY Hub guides can help you organize other storage areas:
- 15 Small Kitchen Organization Ideas That Actually Work
- 10 Spice Rack Ideas for Small Kitchens and Better Organization
- 12 Kitchen Cabinet Organization Ideas for Small Spaces
- 15 Small Kitchen Storage Ideas to Maximize Every Inch
- 15 Small Kitchen Countertop Organization Ideas
- 15 Small Kitchen Storage Solutions That Make Every Inch Count
- 15 Small Kitchen Island on Wheels Ideas for Flexible Storage
Final Thoughts
The best small kitchen island ideas aren’t about squeezing the biggest possible island into a limited room. They’re about finding the right balance between workspace, storage, movement, and style.
A slim island can work beautifully in a narrow kitchen. A rolling island gives you flexibility. An island with drawers can solve a storage problem, while a compact seating island can make a small kitchen more functional for everyday meals.
Before buying or building one, measure your space, think about how you use the kitchen, and decide what problem the island needs to solve.
When the size and layout are right, even a small island can make a surprisingly big difference.
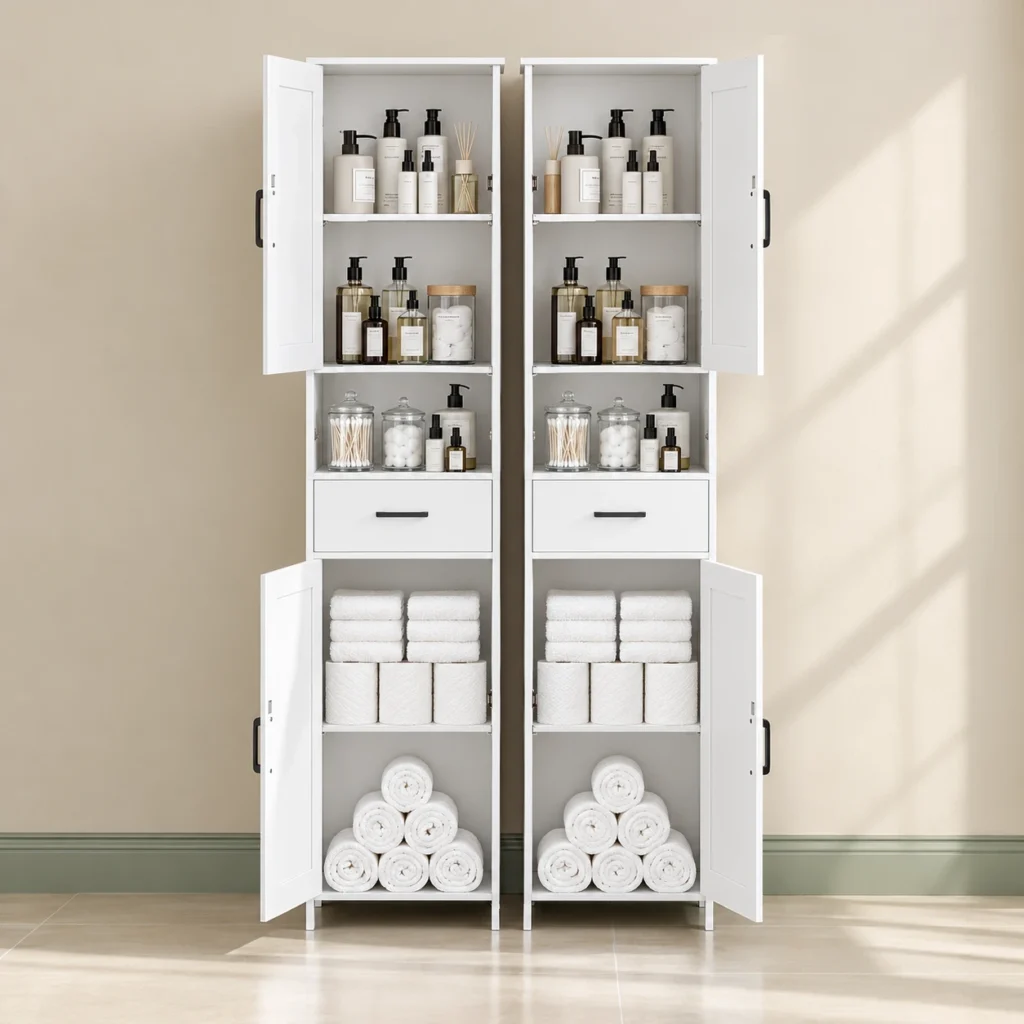
Bathroom Storage Cabinet
Key Features:
- Recommended Uses For Product– Towels, Toiletries, Kitchen Utensils.
- Product Dimensions – 11.8″D x 15.7″W x 66.9″H
- Weave Type – Tufted Item
- Weight 4.75 pounds.
- Multi-functional Storage.
- Reversible Door Opening.
- Adjustable Shelves.
- Multi-purpose.
- Sturdy and Safe
As an Amazon Associate I earn from qualifying purchases.